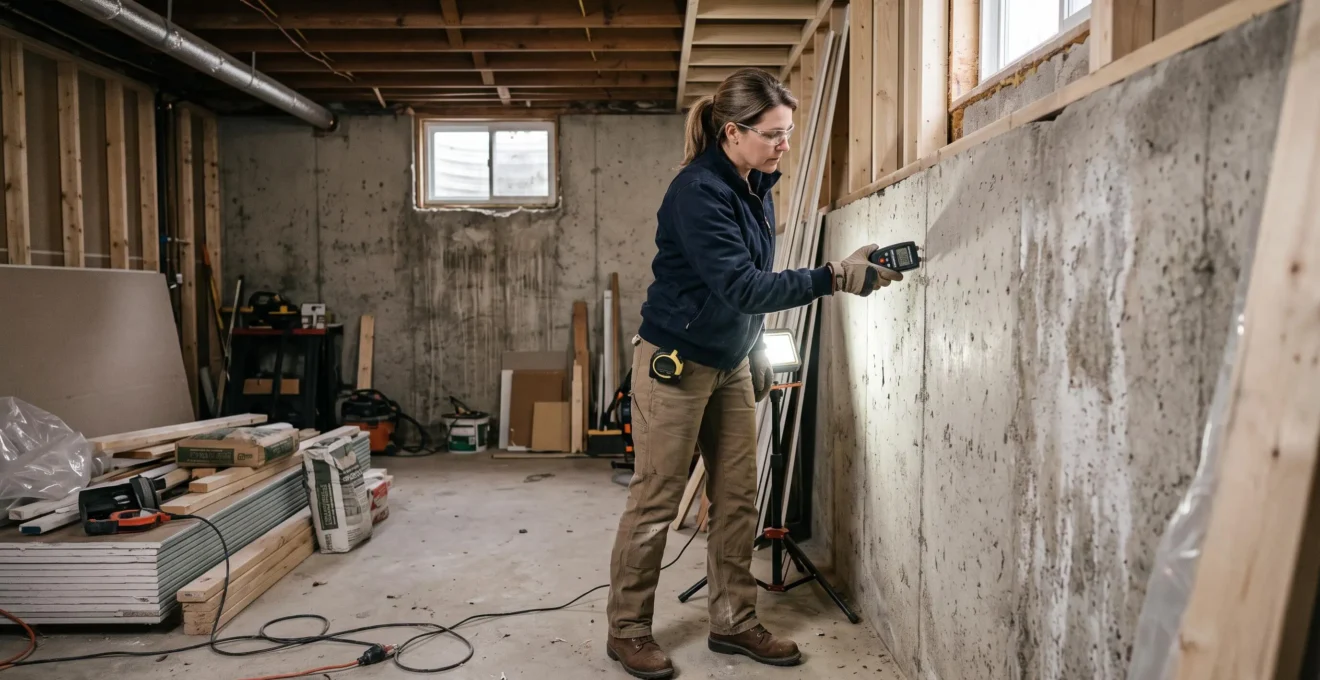
Selecting a contractor for basement renovation involves higher stakes than most homeowners initially recognize. The decision reaches beyond project timelines and budget estimates—it determines whether the finished space meets Ontario Building Code requirements, withstands Ottawa‘s unique soil challenges, and maintains structural integrity for decades. A contractor lacking proper credentials or local expertise can transform what should be a valuable home improvement into a costly liability affecting future resale prospects and family safety.
The challenge facing homeowners without construction backgrounds lies in distinguishing genuine professional competence from persuasive marketing claims. Contractors promise quality and reliability with similar language, yet objective signals exist that reliably separate qualified professionals from risky choices. These signals—verifiable credentials, demonstrated permit competence, and specific technical knowledge—remain accessible even to those managing their first major renovation project.
This evaluation methodology centres on criteria that can be verified independently, eliminating guesswork and reducing vulnerability to incompetence or fraud. Rather than relying on subjective impressions or price comparisons alone, homeowners can assess contractor reliability through documentation, regulatory compliance, and responses to specific technical questions about Ottawa’s geological conditions.
Financial and legal considerations
Basement renovation involves significant financial investment and regulatory compliance requirements. This article provides general guidance on contractor evaluation criteria based on verifiable sources. Individual circumstances vary, and homeowners should verify all contractor credentials directly with issuing authorities and consult legal or financial advisors regarding contractual obligations before proceeding with renovation projects.
In this article
- Why selecting the right contractor determines your entire basement project outcome
- What credentials and certifications actually matter in Ottawa?
- How permit management separates reliable contractors from risky ones
- Red flags that signal an unreliable basement contractor
- Should you prioritize all-in-one service or multi-subcontractor models?
- What questions reveal a contractor’s understanding of Ottawa’s soil conditions?
- Making the final decision: evaluation criteria checklist
Why selecting the right contractor determines your entire basement project outcome
Basement renovation differs fundamentally from surface-level home improvements due to structural complexity and moisture management requirements. The contractor selected to execute this work shapes outcomes extending years beyond project completion, affecting both immediate functionality and long-term property value.
Financial consequences of inadequate contractor selection materialize in multiple forms. Budget overruns stemming from poor planning or concealed change orders represent the most visible impact. More insidious are costs emerging after project completion: corrections required when work fails inspection, remediation of moisture problems caused by improper waterproofing, or complete replacement of installations that violate building codes. Deposits paid to contractors who abandon projects mid-execution represent unrecoverable losses that can derail renovation plans entirely.
Legal and resale complications arise when basement work proceeds without proper permits or fails to meet Ontario Building Code standards. Home inspections conducted during sale negotiations identify unpermitted renovations, creating disclosure obligations and potential deal obstacles. Buyers justifiably demand price reductions when discovering non-compliant electrical systems, inadequate egress windows, or structural modifications lacking engineering approval. In extreme cases, municipalities can order demolition of unpermitted work, forcing homeowners to absorb both original construction costs and removal expenses.
Basement-specific technical challenges distinguish this renovation category from projects affecting above-grade spaces. Hydrostatic pressure from surrounding soil constantly tests foundation waterproofing integrity. Moisture infiltration through concrete walls or floor slabs creates conditions favouring mold growth, compromising both air quality and structural materials. Load-bearing considerations become critical when removing or modifying existing support columns. These factors demand contractors possessing specialized knowledge rather than general residential construction experience.
The stakes justify investing time in rigorous contractor evaluation before signing agreements or releasing deposits. Homeowners lacking technical construction backgrounds can nonetheless apply systematic assessment methods that reveal contractor competence through verifiable evidence rather than subjective impressions.
What credentials and certifications actually matter in Ottawa?
Verifiable credentials provide the foundation for contractor evaluation, offering objective evidence of professional legitimacy and accountability. Unlike marketing claims or portfolio photographs, these qualifications can be confirmed through independent sources, giving homeowners without construction expertise concrete validation tools.
Prioritizing credentials by verification ease and protective value enables efficient initial screening when evaluating multiple contractors. The following hierarchy guides this process, with highest-priority qualifications listed first:
-
Better Business Bureau Canada accreditation and rating
The Better Business Bureau of Greater Ottawa maintains publicly accessible business profiles documenting complaint history, resolution patterns, and accreditation status. According to the BBB, the organization “provides objective advice, free BBB Business Profiles on more than 5.3 million companies” and conducts investigations into businesses showing complaint trends. Homeowners can verify contractor ratings online within minutes by searching the business name on bbb.org/ca. Look for accredited businesses maintaining A+ or A ratings, and review complaint details rather than focusing solely on numerical scores—patterns of unresolved disputes or repeated similar complaints signal reliability concerns regardless of overall rating.
-
Ontario builder’s license and registration verification
Provincial licensing requirements establish minimum professional standards and create accountability mechanisms through regulatory oversight. While Ontario does not mandate universal contractor licensing for all renovation work, certain trades require specific certifications. Verify any claimed licenses directly through ontario.ca rather than accepting photocopies, as fraudulent credentials appear periodically. Legitimate contractors provide license numbers willingly and understand homeowners will confirm their validity.
-
Workplace Safety and Insurance Board (WSIB) coverage
WSIB registration protects homeowners from liability if workers sustain injuries on their property during renovation. Contractors operating without this coverage shift financial risk onto property owners, who may face claims from injured workers. Request current WSIB clearance certificates showing the contractor’s account in good standing. Contractors employing subcontractors should demonstrate that those workers also carry appropriate coverage.
-
Liability insurance with adequate coverage thresholds
Comprehensive general liability insurance covering property damage and personal injury provides essential financial protection. Request certificates of insurance directly from the contractor’s insurer rather than accepting photocopies, which can be altered. Coverage amounts should align with project scope and property value—industry standards typically suggest minimum coverage of $2 million for residential renovation work, though specific requirements vary based on project complexity.
-
Verifiable references from recent basement projects
References gain value when they involve similar project types and can be contacted directly. Request contact information for at least three basement renovation clients whose projects were completed within the past 18 months. When contacting references, ask specific questions about permit management, budget adherence, problem resolution, and post-completion follow-through rather than seeking general satisfaction ratings. Geographic proximity of reference projects to your location provides additional validation of local expertise.
Contractors resisting credential verification or providing vague responses to documentation requests reveal risk signals early in the evaluation process. Professional contractors expect these inquiries and maintain readily accessible proof of qualifications. Those working extensively on basement renovation Ottawa projects understand that informed homeowners prioritize verifiable credentials over marketing presentations.
Documentation alone does not guarantee quality execution, but absent or incomplete credentials reliably predict elevated risk. This verification step filters candidates before investing time in detailed consultations or estimate reviews.
How permit management separates reliable contractors from risky ones
A contractor’s approach to building permits reveals professional competence and regulatory compliance commitment more reliably than portfolio presentations or price quotes. Permit management competence encompasses understanding municipal requirements, maintaining inspection schedules, and assuming responsibility for regulatory coordination rather than delegating these tasks to homeowners.
According to the City of Ottawa Building Code Services, basement finishing work “must be inspected to ensure that the completed construction complies with the Ontario Building Code.” The municipal permit process requires inspections at specific construction stages, including framing, electrical systems, and plumbing installations. Inspections must be scheduled 48 hours in advance, and permit plans must remain accessible on site during inspector visits.
Competent contractors demonstrate permit expertise through proactive communication during initial consultations. They explain which aspects of the proposed renovation trigger permit requirements, outline the application timeline, describe mandatory inspection stages, and clarify who assumes responsibility for scheduling and attending inspections. This knowledge signals familiarity with City of Ottawa building permits procedures and commitment to regulatory compliance.
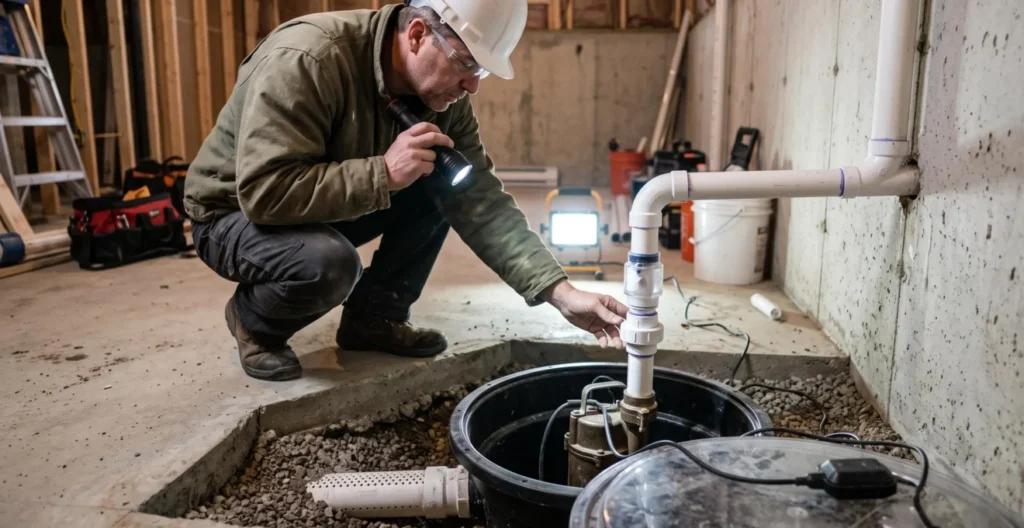
Conversely, contractors suggesting work can proceed without permits or providing evasive responses about regulatory requirements display fundamental warning signs. Some explicitly recommend avoiding permits to reduce costs or accelerate timelines. Others acknowledge permit necessity vaguely while implying homeowners should handle applications independently. Both approaches shift regulatory risk and compliance responsibility onto property owners lacking expertise to navigate municipal requirements.
Legal and financial risks of unpermitted basement work: According to City of Ottawa regulations, failure to obtain required permits and inspections can result in orders to expose completed work for inspection, mandatory corrections, or demolition of non-compliant installations. Beyond municipal enforcement, unpermitted renovations create disclosure obligations during home sales, typically triggering price reductions or buyer withdrawal. Insurance policies may deny claims for damage involving unpermitted electrical or plumbing systems, leaving homeowners financially exposed during water damage or fire incidents.
Realistic project timelines incorporate permit application and inspection phases rather than treating them as afterthoughts. Contractors familiar with City of Ottawa processing can estimate approval timelines and integrate inspection milestones into construction schedules. This planning prevents work stoppages and demonstrates organizational competence extending beyond hands-on construction skills.
Permit management serves as a proxy for broader professional reliability. Contractors willing to circumvent regulatory requirements to secure contracts often demonstrate similar flexibility with contractual obligations, material specifications, or warranty commitments once deposits are paid.
Red flags that signal an unreliable basement contractor
Certain contractor behaviours and practices reliably predict problematic outcomes regardless of marketing presentations or initial impressions. Recognizing these warning signs during early interactions enables rapid elimination of high-risk candidates before investing time in detailed consultations or estimate comparisons.
-
Requests for full payment or excessive deposits upfront
Industry norms establish deposits typically ranging from 10% to 30% of total project cost, with remaining payments tied to completion milestones. Contractors demanding 50% or more upfront, or requesting full payment before work begins, exhibit patterns associated with fraud or financial instability. Legitimate contractors maintain sufficient working capital to purchase initial materials without requiring clients to fund their operations entirely in advance.
-
Cannot provide or refuses to share proof of insurance and WSIB coverage
Contractors carrying proper insurance and WSIB registration provide documentation readily, understanding these requirements protect both parties. Those claiming coverage exists but consistently failing to produce certificates, offering excuses about administrative delays, or suggesting verbal confirmation suffices create unacceptable liability exposure. Homeowners should verify coverage directly with insurers rather than accepting photocopies, which can be fabricated or outdated.
-
Refuses to provide verifiable references or offers only vague testimonials
Professional contractors maintain relationships with satisfied clients willing to share experiences with prospective customers. Warning signs include providing only first names without contact information, offering written testimonials that cannot be verified, claiming privacy concerns prevent reference sharing, or directing inquiries exclusively to their own website reviews. References gain credibility when they can be contacted independently and involve projects similar in scope and timeline to the work being considered.
-
Pressure tactics emphasizing immediate decision or contract signature
Legitimate contractors respect that basement renovation represents a significant financial commitment requiring deliberate evaluation. Those creating artificial urgency through claims that pricing expires immediately, suggesting another client will claim the desired timeline slot, or implying material costs will rise dramatically unless contracts are signed today prioritize sales tactics over service quality. Professional relationships begin with patience for due diligence, not manufactured time pressure.
-
Vagueness about moisture management or dismissive responses to waterproofing questions
Basement-specific expertise reveals itself through detailed discussions of waterproofing approaches, drainage solutions, and moisture barrier installation. Contractors providing generic responses, suggesting waterproofing is unnecessary, or appearing unfamiliar with hydrostatic pressure management lack specialization essential for basement projects. This knowledge gap often correlates with inadequate understanding of building code requirements for below-grade spaces.
-
No permanent business address or contact information beyond mobile phone
Established contractors maintain verifiable business locations, professional email addresses, and consistent contact information. Those operating exclusively through cell phones, using residential addresses, or frequently changing business names make accountability difficult if disputes arise post-completion. Business legitimacy can be verified through provincial business registries and Better Business Bureau records.
These red flags function as rapid screening tools, enabling homeowners to eliminate unsuitable candidates efficiently. A single warning sign warrants careful scrutiny; multiple signals appearing together justify immediate disqualification regardless of attractive pricing or schedule availability.
Professional contractors understand that informed clients ask detailed questions and request documentation. Those reacting defensively to credential verification or permit inquiries often do so because scrutiny would reveal deficiencies they prefer to keep obscured until after deposits are paid and contracts signed.
Should you prioritize all-in-one service or multi-subcontractor models?
Basement renovation can be executed through integrated single-contractor management or by homeowners coordinating multiple specialized subcontractors independently. Each approach involves distinct trade-offs affecting cost, responsibility allocation, and coordination complexity. The optimal choice depends on homeowner experience level, available time, and risk tolerance rather than universal superiority of either model.
The all-in-one contractor model consolidates all trades—framing, electrical, plumbing, HVAC, finishing—under a single general contractor who assumes responsibility for scheduling, quality control, and regulatory compliance. Homeowners interact with one point of contact throughout the project, simplifying communication and accountability. This contractor employs or subcontracts specialized trades while maintaining overall project coordination.
The multi-subcontractor coordination model involves homeowners directly hiring separate specialists for each trade. This approach potentially reduces costs by eliminating the general contractor’s coordination markup, typically ranging from 15% to 25% of total project value. However, it transfers scheduling complexity, quality oversight, and permit management responsibility to homeowners who must possess sufficient knowledge to evaluate each trade’s work and resolve conflicts between sequential work phases.
Service model consideration for first-time renovators: Homeowners managing their first significant renovation often underestimate coordination demands when attempting multi-subcontractor approaches. Sequencing challenges arise when framing completion delays electrical rough-in, affecting subsequent HVAC installation and inspection scheduling. Those with established local expertise in integrated approaches understand these dependencies and maintain relationships enabling efficient coordination. The apparent cost savings from eliminating general contractor markup can disappear through extended timelines, rework necessitated by coordination failures, or dispute resolution consuming homeowner time.
Responsibility and warranty implications differ substantially between models. When a leak appears six months post-completion in the all-in-one model, the general contractor bears responsibility for diagnosing whether waterproofing, plumbing, or drainage installation caused the problem and coordinating appropriate remediation. Under the multi-subcontractor model, the homeowner must identify which trade’s work failed, potentially facing disputes as each specialist attributes the problem to another’s installation. This accountability diffusion creates resolution challenges for homeowners lacking technical expertise to adjudicate competing claims.
Insurance and liability coverage operate differently across models. General contractors typically carry comprehensive policies covering all work performed under their supervision, including subcontractor activities. When coordinating trades independently, homeowners must verify each subcontractor maintains appropriate insurance and WSIB coverage, multiplying verification requirements and creating potential gaps in protection if any specialist lacks adequate coverage.
Timeline predictability generally favours integrated contractor approaches for those without construction management experience. Professional general contractors maintain established trade relationships enabling reliable scheduling even when unexpected complications arise. Homeowners coordinating subcontractors independently often encounter availability conflicts, with specialists unable to accommodate schedule changes necessitated by permit delays or preceding trades running behind timeline.
Cost transparency deserves consideration beyond simple bottom-line comparison. While multi-subcontractor approaches may show lower initial estimates, hidden costs emerge through homeowner time investment, potential rework, extended project duration affecting household disruption, and challenges enforcing warranties when responsibility remains unclear. All-in-one pricing includes coordination value that becomes apparent primarily when complications require problem-solving expertise.
For homeowners like those managing full-time employment alongside family responsibilities while undertaking their first major renovation, the integrated contractor model typically aligns better with available time and expertise constraints despite higher nominal costs. Those with construction industry experience, flexible schedules, and technical knowledge to evaluate trade work quality may find multi-subcontractor coordination feasible and cost-effective.
What questions reveal a contractor’s understanding of Ottawa’s soil conditions?
Ottawa’s geological characteristics create specific technical challenges for basement construction and renovation that distinguish contractors possessing genuine local expertise from those applying generic approaches. Homeowners lacking geology or construction backgrounds can nonetheless assess this knowledge through targeted questions, with response quality revealing competence depth.
The presence of Leda clay in many Ottawa-area neighbourhoods represents the most significant geological factor affecting basement work. According to research published by the National Research Council of Canada’s Division of Building Research, geotechnical studies documented Leda clay at multiple sites across the Ottawa region, including areas near the Rideau River and Greens Creek. This marine clay exhibits specific characteristics affecting foundation stability and groundwater behaviour—the study notes that in certain documented clay zones, “the ground water never falls more than 4 ft. below the surface.”
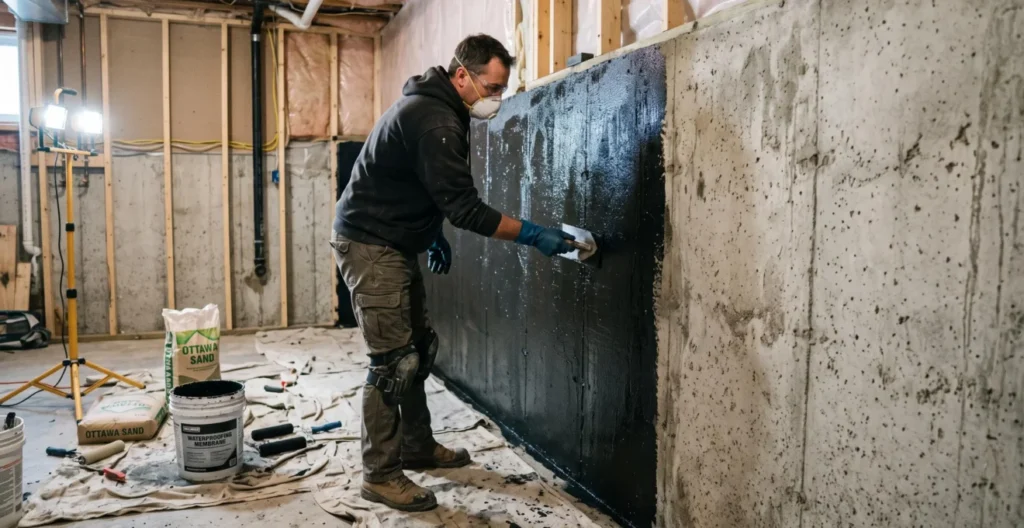
Contractors familiar with local conditions understand how Leda clay presence affects drainage design, waterproofing specifications, and foundation loading. Those lacking this expertise may apply approaches suitable for different soil types but inadequate for Ottawa’s geological reality. The following questions enable homeowners to test this knowledge during initial consultations:
-
“Is Leda clay present in my neighbourhood, and how does it affect the approach to basement renovation planning?”
Knowledgeable contractors respond with specific information about local soil conditions, explain how clay presence influences drainage requirements, and describe modifications to standard waterproofing approaches. Inadequate responses include dismissing the question as irrelevant, claiming soil type doesn’t matter for basement finishing, or providing vague acknowledgment without demonstrating understanding of practical implications. Contractors should reference soil conditions in relation to your specific address or neighbourhood rather than offering generic statements about Ottawa geology.
-
“What approach do you take for moisture management and waterproofing given Ottawa’s soil conditions and hydrostatic pressure?”
Competent responses detail specific waterproofing systems, explain how they address hydrostatic pressure from surrounding soil, describe drainage solutions such as interior perimeter systems or sump pump specifications, and reference building code requirements for moisture barriers. Warning signs include suggesting waterproofing is unnecessary for basement finishing, recommending paint-based solutions as primary moisture protection, or inability to discuss drainage beyond surface-level generalities. Contractors should distinguish between approaches suitable for different soil conditions rather than proposing identical solutions regardless of site characteristics.
-
“How do you determine whether additional foundation drainage is needed for this specific property?”
This question assesses site-specific evaluation methodology rather than template approaches. Professional responses involve discussing property inspection procedures, signs indicating drainage inadequacy, options for testing existing system capacity, and criteria determining when upgrades become necessary. Contractors should acknowledge that drainage needs vary by property and explain assessment methods rather than immediately proposing expensive solutions without site evaluation.
-
“What building code requirements specific to basement bedrooms or living spaces should be considered for this project?”
Beyond soil knowledge, this question tests regulatory familiarity essential for code-compliant work. Competent contractors reference egress window requirements for bedrooms, ceiling height minimums, electrical outlet spacing, HVAC considerations for conditioned space, and any recent code changes affecting basement renovations. Vague responses or inability to cite specific requirements suggest regulatory knowledge gaps likely to cause inspection failures or non-compliant installations.
Homeowners should evaluate response substance rather than superficial confidence. Contractors genuinely knowledgeable about Ottawa conditions discuss technical details comfortably, reference specific building code sections, and ask clarifying questions about property characteristics before proposing solutions. Those with established local expertise understand geological and regulatory factors as standard practice rather than specialized knowledge requiring research.
The Leda clay question functions as an effective initial screening tool—contractors unfamiliar with this defining characteristic of Ottawa-area geology likely lack the depth of local experience necessary for addressing site-specific challenges that emerge during basement renovation. This single question often reveals whether a contractor has completed substantial basement work in the region or is marketing generic services without geographical specialization.
Making the final decision: evaluation criteria checklist
Consolidating evaluation criteria into a structured decision framework prevents overlooking essential verification steps while enabling rational comparison when no candidate satisfies every ideal characteristic. The following synthesis prioritizes criteria by risk significance, distinguishing absolute requirements from secondary considerations that improve outcomes but don’t constitute disqualification when absent.
- Deal-breaker criteria: Active BBB accreditation or verifiable equivalent business standing, current liability insurance and WSIB coverage confirmed directly with insurers, willingness to obtain all required permits and manage inspection process, at least three contactable references from recent basement projects.
- Strong preference indicators: Demonstrated knowledge of Ottawa soil conditions including Leda clay implications, detailed moisture management approach specific to site characteristics, established local business presence exceeding three years, written warranty terms covering both materials and labour.
- Contract essentials before signing: Itemized scope of work specifying materials by manufacturer and grade, payment schedule tied to completion milestones rather than calendar dates, explicit permit responsibility assignment, timeline including inspection milestones and substantial completion date, warranty duration and coverage details, change order procedures with pricing methodology.
- Process verification: All credentials confirmed through independent sources rather than contractor-provided documentation, references contacted and asked specific questions about budget adherence and problem resolution, building permit requirements verified through City of Ottawa to confirm contractor’s explanation accuracy.
- Final assessment: Trust responses to technical questions about soil conditions and waterproofing over marketing presentation quality, prioritize contractors explaining limitations and site-specific considerations over those promising uniform solutions, verify alignment between proposed timeline and realistic permit/inspection schedules.
When comparing final candidates, weighting factors according to their protective value helps navigate inevitable trade-offs. Insurance and permit compliance represent non-negotiable baseline requirements—no pricing advantage or schedule accommodation justifies accepting elevated legal and financial risk from inadequate coverage or regulatory shortcuts. These fundamentals protect against catastrophic outcomes that marketing appeal cannot offset.
Local expertise and moisture management knowledge occupy the next priority tier. While a contractor can potentially research soil conditions or consult specialists, those already possessing this knowledge demonstrate established experience with Ottawa-specific challenges. The quality gap between contractors who understand Leda clay implications intrinsically versus those learning during a client’s project significantly affects problem anticipation and solution appropriateness.
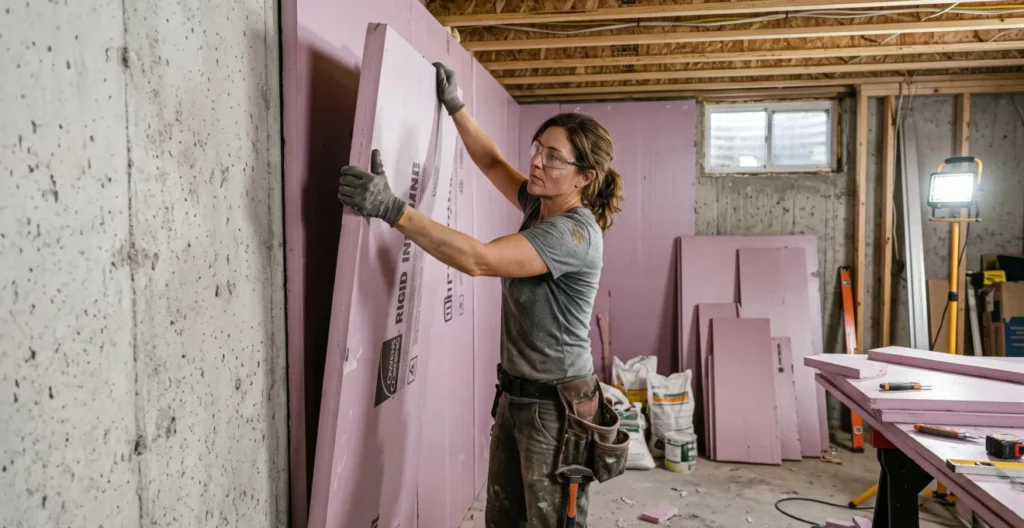
Timeline realism and communication style provide insight into project management competence. Contractors proposing timelines significantly shorter than competitors either possess unusual efficiency or underestimate complexity—the latter proving more common. Those explaining timeline components, acknowledging seasonal factors affecting concrete work or material availability, and discussing contingency planning demonstrate thoughtful project management. Communication responsiveness during the sales phase typically predicts accessibility during construction when questions and decisions arise regularly.
Price positioning requires context beyond simple bottom-line comparison. The lowest bid frequently signals either incomplete scope understanding, inferior material specifications, or intention to generate profit through change orders for work that should have been included initially. The highest bid doesn’t guarantee superior quality—it may reflect inefficiency or premium pricing unrelated to outcome improvement. Bids clustering in the middle range with detailed breakdowns enabling comparison of specific line items provide the most reliable foundation for evaluation.
Contract documentation quality reveals professionalism and dispute prevention commitment. Detailed contracts specifying materials by manufacturer and model number, defining substantial completion criteria, outlining change order procedures, and including warranty terms protect both parties by establishing clear expectations. Contractors proposing brief agreements with vague scope descriptions create ambiguity that rarely resolves in homeowners’ favour when disagreements arise.
The decision ultimately rests on verifiable evidence rather than subjective impressions. Contractors who satisfy credential requirements, demonstrate local expertise through technical question responses, propose realistic timelines incorporating permit phases, and provide detailed contracts merit serious consideration regardless of their marketing sophistication. Those failing baseline credential verification or exhibiting multiple red flags should be eliminated regardless of attractive pricing or persuasive presentations.
For homeowners interested in understanding how renovations for higher resale value fit into long-term property planning, contractor selection quality directly influences both immediate project success and future return on investment. Code-compliant work performed by credentialed professionals maintains value during resale, while unpermitted or substandard installations create disclosure obligations and negotiation obstacles.
Approaching contractor selection as a verification exercise rather than a subjective judgment process reduces vulnerability to persuasive marketing while identifying professionals possessing demonstrable qualifications. The methodology outlined—credential verification, permit competence assessment, red flag identification, technical knowledge testing, and systematic comparison—provides homeowners without construction backgrounds the tools to evaluate contractors using objective criteria. This structured approach transforms an intimidating decision into a manageable process based on evidence rather than guesswork, enabling confident commitment to qualified professionals while avoiding the costly consequences of inadequate contractor selection.